Improving Material Reliability with Peel Test Applications in Altitude Chambers

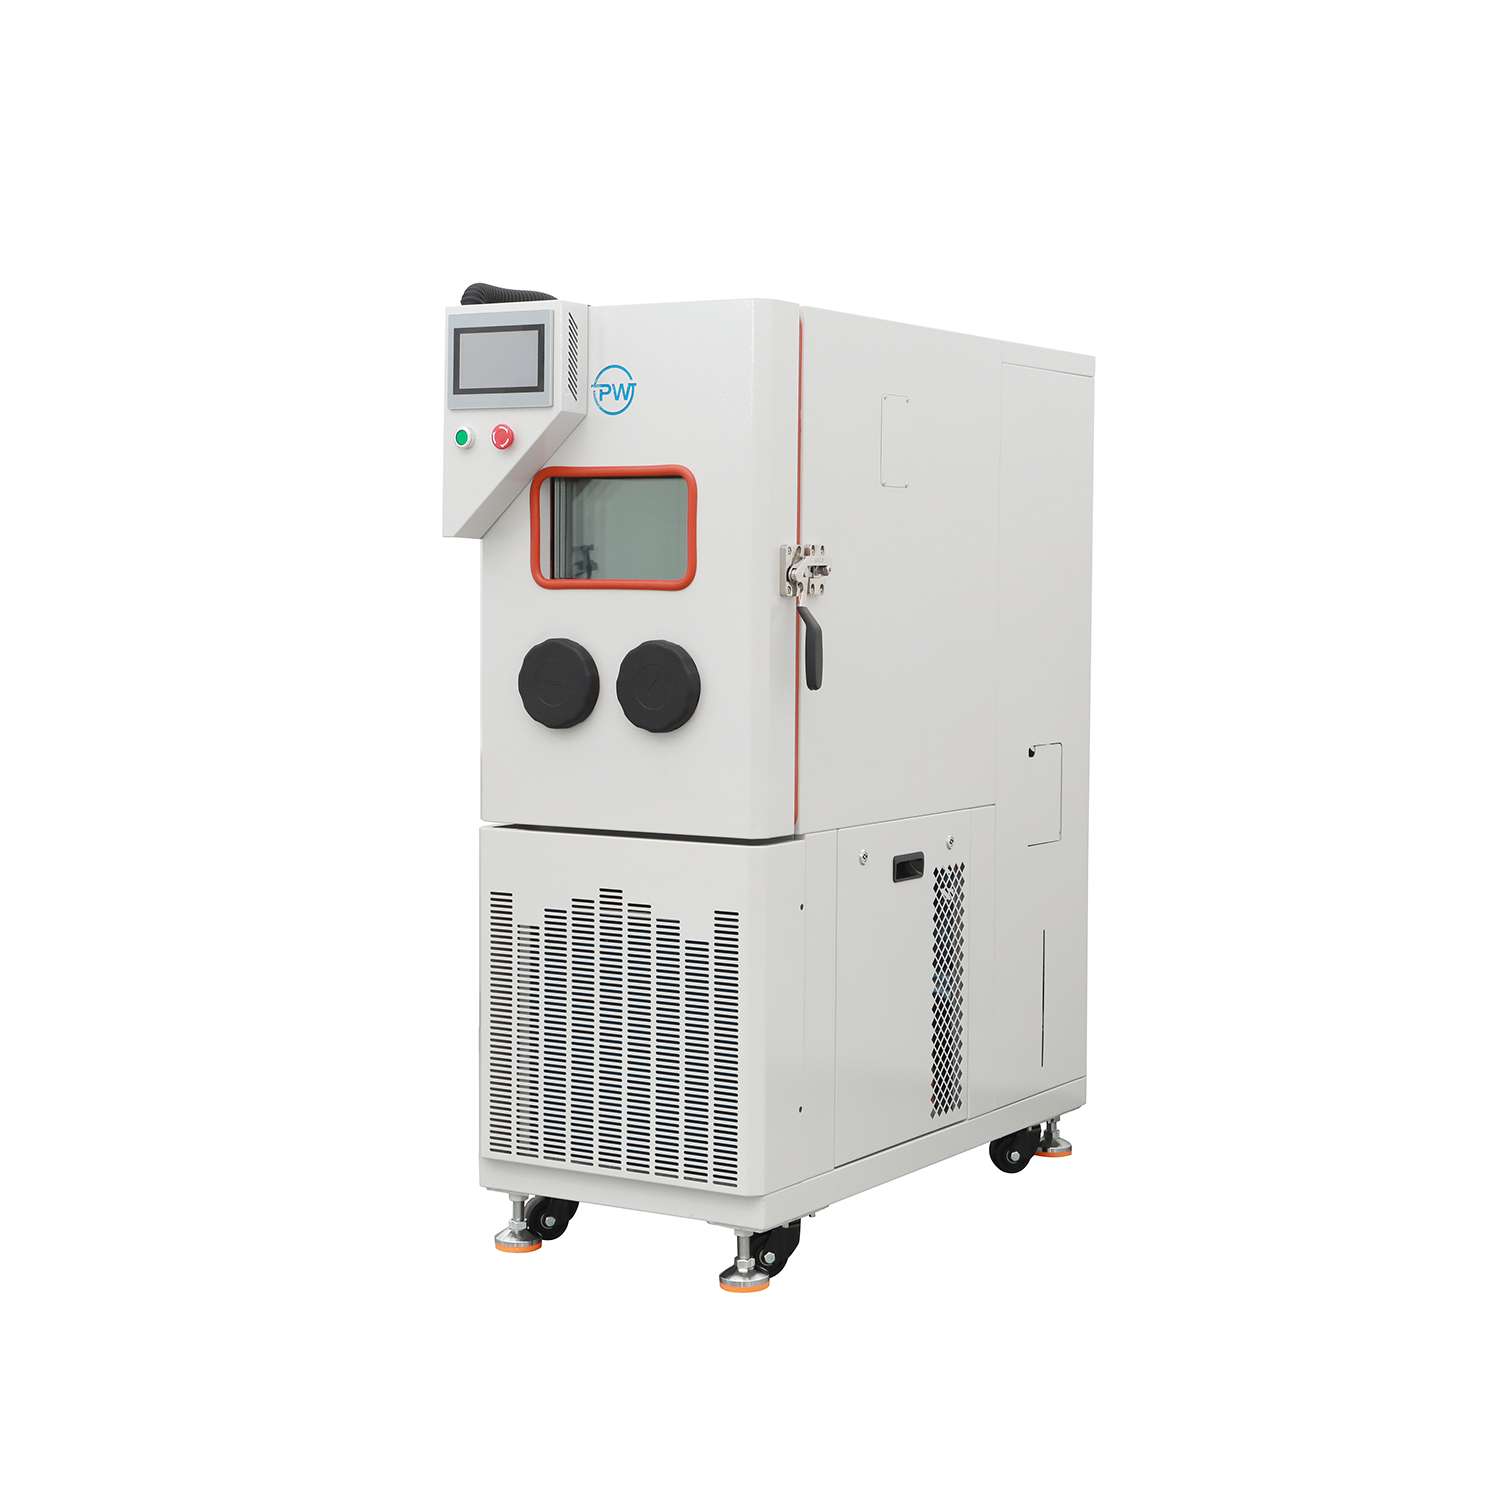
Introduction: The PW-CHLV380-40 altitude test chamber enables precise peel strength testing under controlled temperature and pressure, ensuring material adhesion reliability in aerospace and automotive sectors. As the seasons shift toward cooler months, industries face renewed challenges in ensuring materials endure harsh environmental changes, particularly in high-altitude scenarios. The increasingly critical need to test how adhesives and composites behave under reduced pressure and varying temperatures has propelled demand for precision tools from a reliable stability test chamber manufacturer and altitude chamber manufacturer. These advanced chambers simulate the demanding conditions materials encounter at altitude, allowing for peel strength assessments that reveal true adhesion…
0 Comments

Overview of Optical Measurement System Catalogs for Engineering Procurement

Overview of Optical Measurement System Catalogs for Engineering Procurement Introduction: Optical measurement system catalogs guide procurement teams in selecting precise, non-contact tools with key specs like accuracy and automation to ensure consistent quality across industries. In a busy manufacturing floor, engineers often face the challenge of verifying components with utmost accuracy to ensure seamless production. When precise measurement is crucial, optical measurement systems become indispensable tools, reliably capturing detailed dimensions without contact. For engineering procurement teams seeking to equip their facilities, understanding the catalogs provided by measuring instrument manufacturers and optical measuring machine suppliers reveals how these high-tech devices integrate into…

0 Comments

Exploring the Use of Precision Measuring Instruments in Complex Component Validation

Exploring the Use of Precision Measuring Instruments in Complex Component Validation Introduction: Optical measuring machines enable precise, non-contact validation of complex components, reducing rework and improving quality across industries with rapid inspection and detailed 3D modeling. In a bustling industrial workshop, a technician carefully aligns a complex aerospace component under the lens of an optical measuring machine, closely observing each geometric detail for precise validation. This use-case snapshot vividly captures how crucial precision measuring instruments have become in ensuring the highest standards of component quality. Measuring instrument manufacturers have dedicated considerable innovation to developing devices that play a vital role…

0 Comments

Insights on Optical Measuring Equipment for Improving Product Inspection Accuracy

Insights on Optical Measuring Equipment for Improving Product Inspection Accuracy Introduction: Optical measuring machines enhance inspection accuracy by detecting microscopic defects, enabling non-contact measurement, and integrating AI and digital twin tech for improved reliability. In manufacturing environments where precision governs success, overlooking the accuracy of inspection processes can lead to costly defects and inefficiencies. Ignoring the subtle imperfections that often go unnoticed by the naked eye can cascade into product failures, customer dissatisfaction, and wasted resources. This escalating problem underscores why optical measuring machines command attention from measuring instrument manufacturers and optical measuring machine suppliers alike. These devices stand as essential…

0 Comments